"From groundwork to grand opening ."
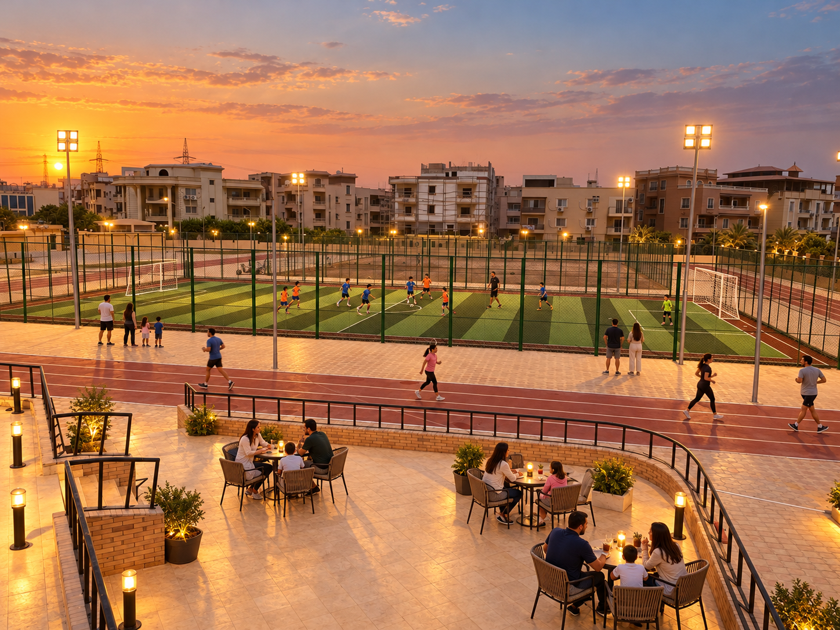
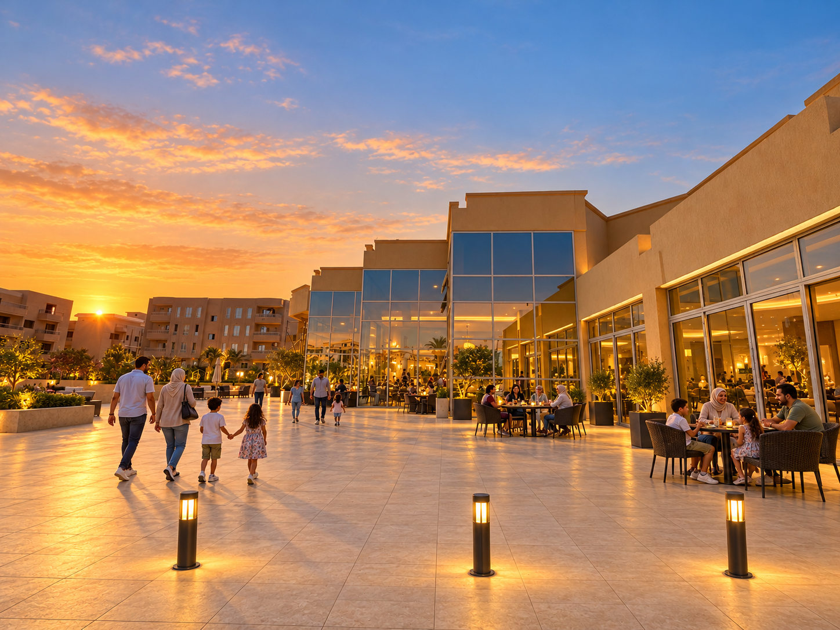
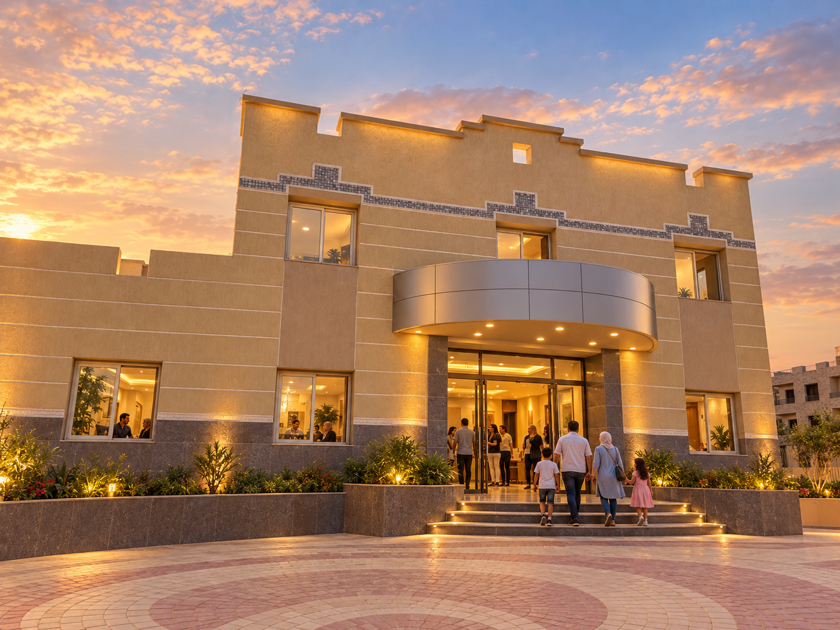
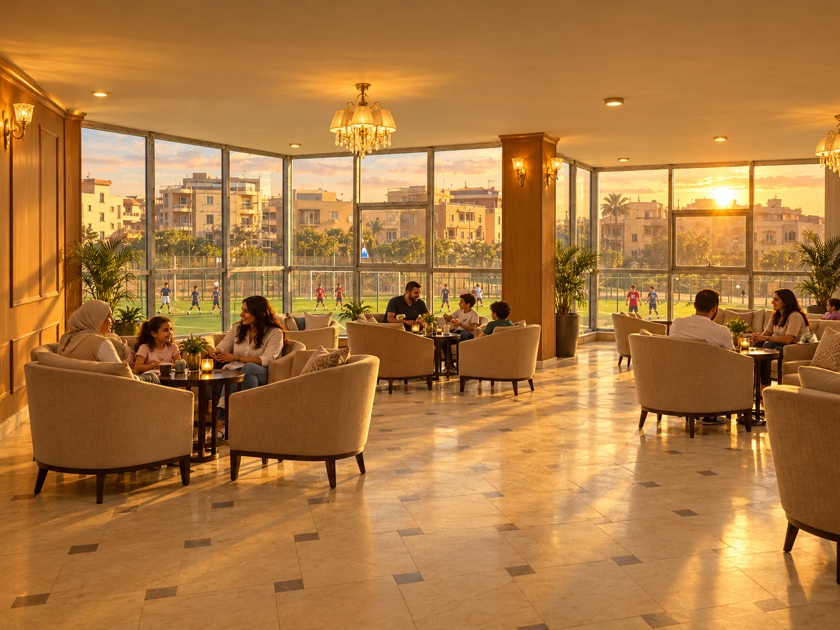
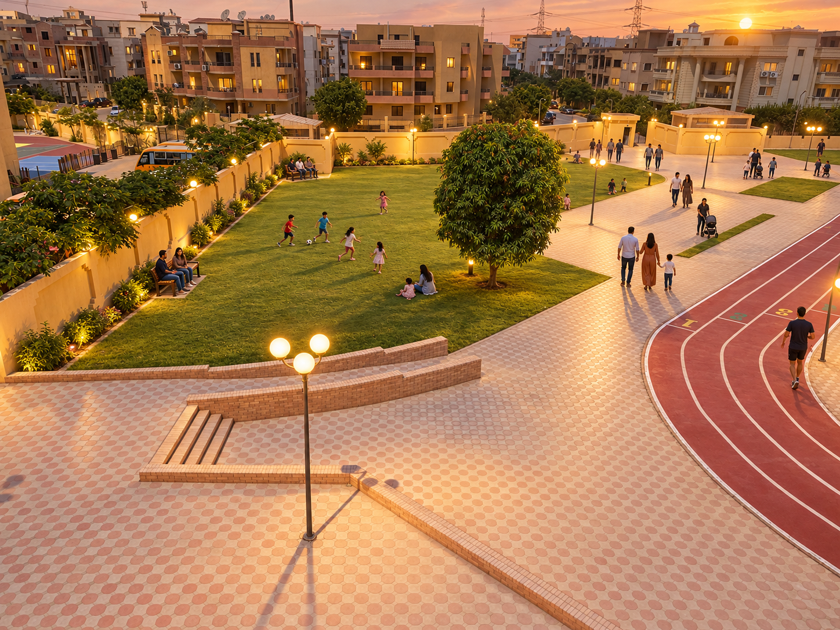
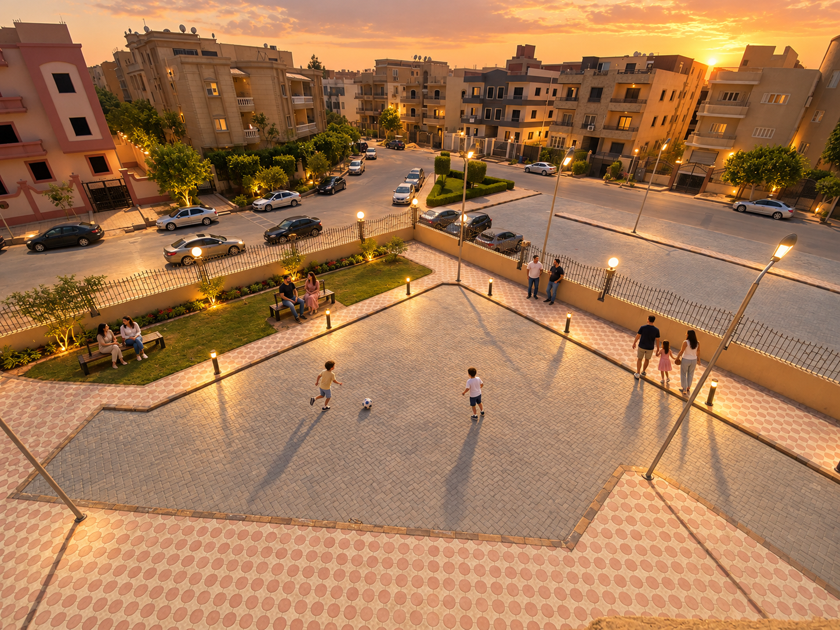
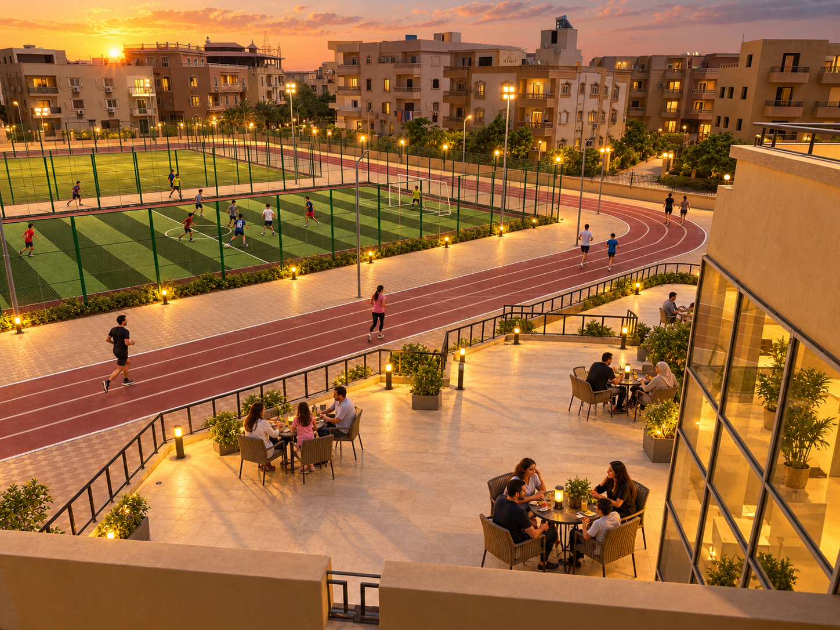
This clubhouse project brings together sports, relaxation, and family life within one welcoming destination. Our scope covered the entire journey, from excavation and site preparation to foundations, concrete structures, masonry, electrical systems, plumbing, and drainage. We completed interior and exterior finishes, landscaping, lighting, furniture, and operational preparations. The development includes a clubhouse with glazed façades, lounges overlooking the sports facilities, outdoor terraces, a football pitch, a running track, and green spaces. Every detail was coordinated to create comfortable surroundings for parents and children, delivering a fully equipped club ready to open its doors and welcome members into everyday community life.